
Two-Storey Oak Extension in Wimborne
Introduction
We couldn’t keep our excitement to ourselves when we returned to this project in Hinton Martell, near Wimborne, and saw how beautifully the oak frame has come together.
This was another project we completed last year, creating a substantial two-storey oak-framed extension to provide our clients with additional living space and two new bedrooms. Although the kitchen and bathroom are still to be fitted, we thought the time was right to photograph the project and share the craftsmanship and detail that can already be seen throughout the building.
The extension has transformed the property, combining traditional oak framing with a bright, open-plan ground floor and carefully considered accommodation above.
The Brief
The brief was to create a two-storey extension that would provide much-needed additional space while feeling completely at home alongside the existing property.
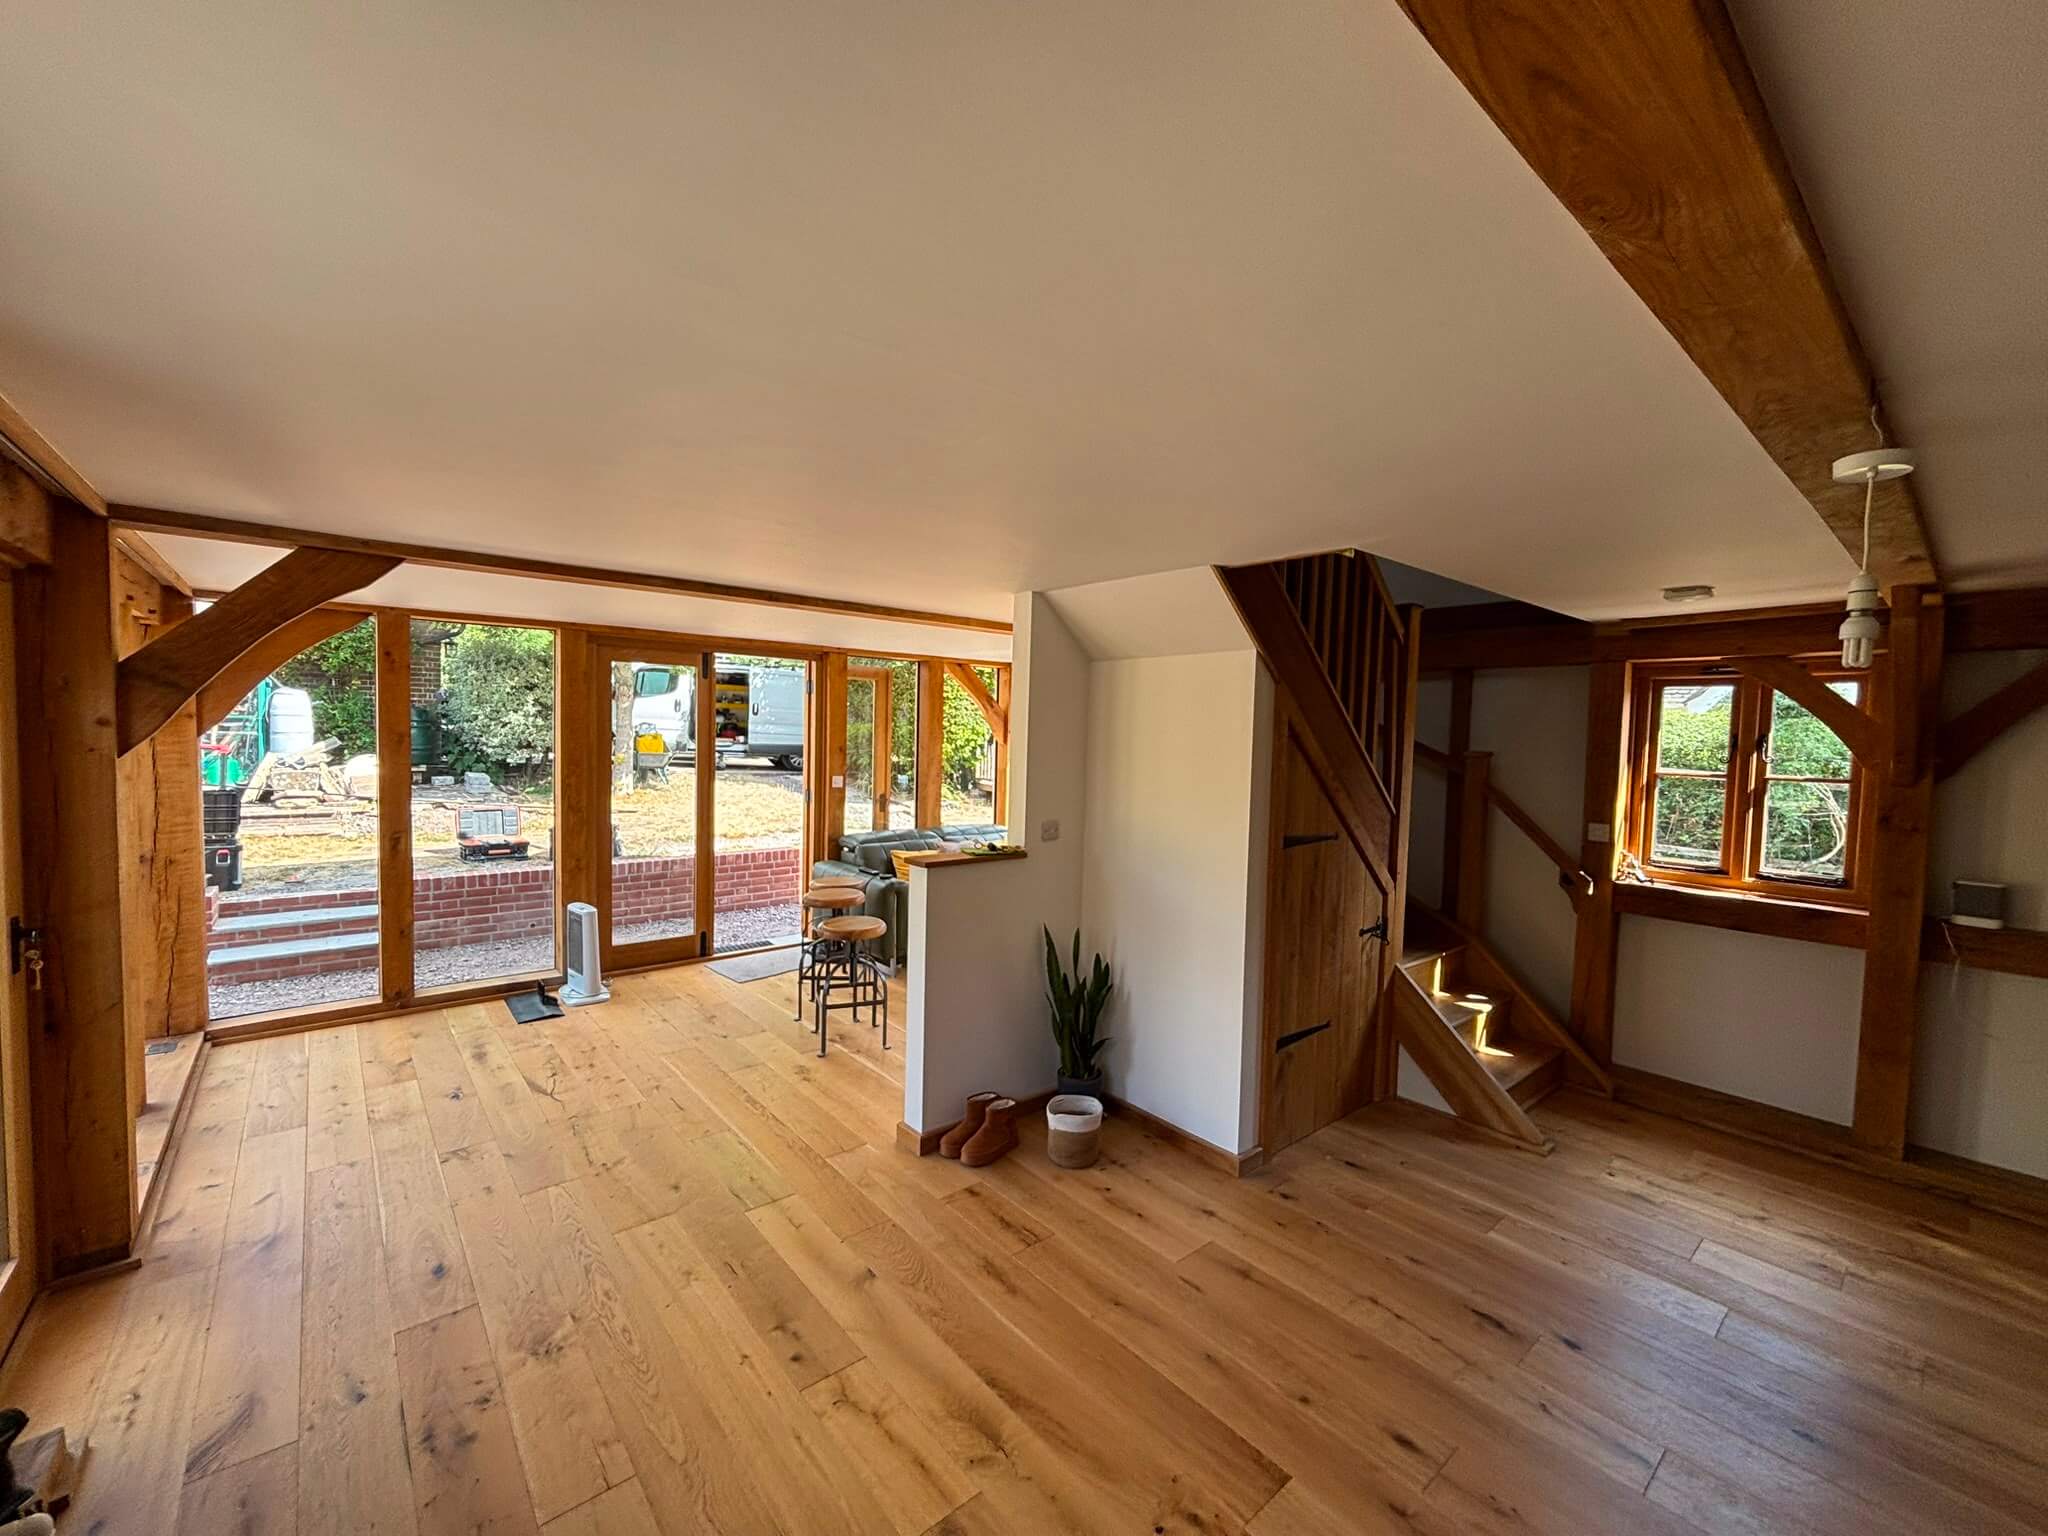
The new building incorporates a spacious kitchen and lounge area on the ground floor, together with two bedrooms and a bathroom upstairs. A key part of the design was making the new extension feel generous and connected to the garden, while retaining the warmth and character that comes naturally from an oak-framed structure.
The clients wanted a practical home that would work for everyday living, but also one with the architectural character and craftsmanship that makes an oak-framed building so distinctive.
Design
From the outset, the design was developed around the natural beauty of the oak frame.
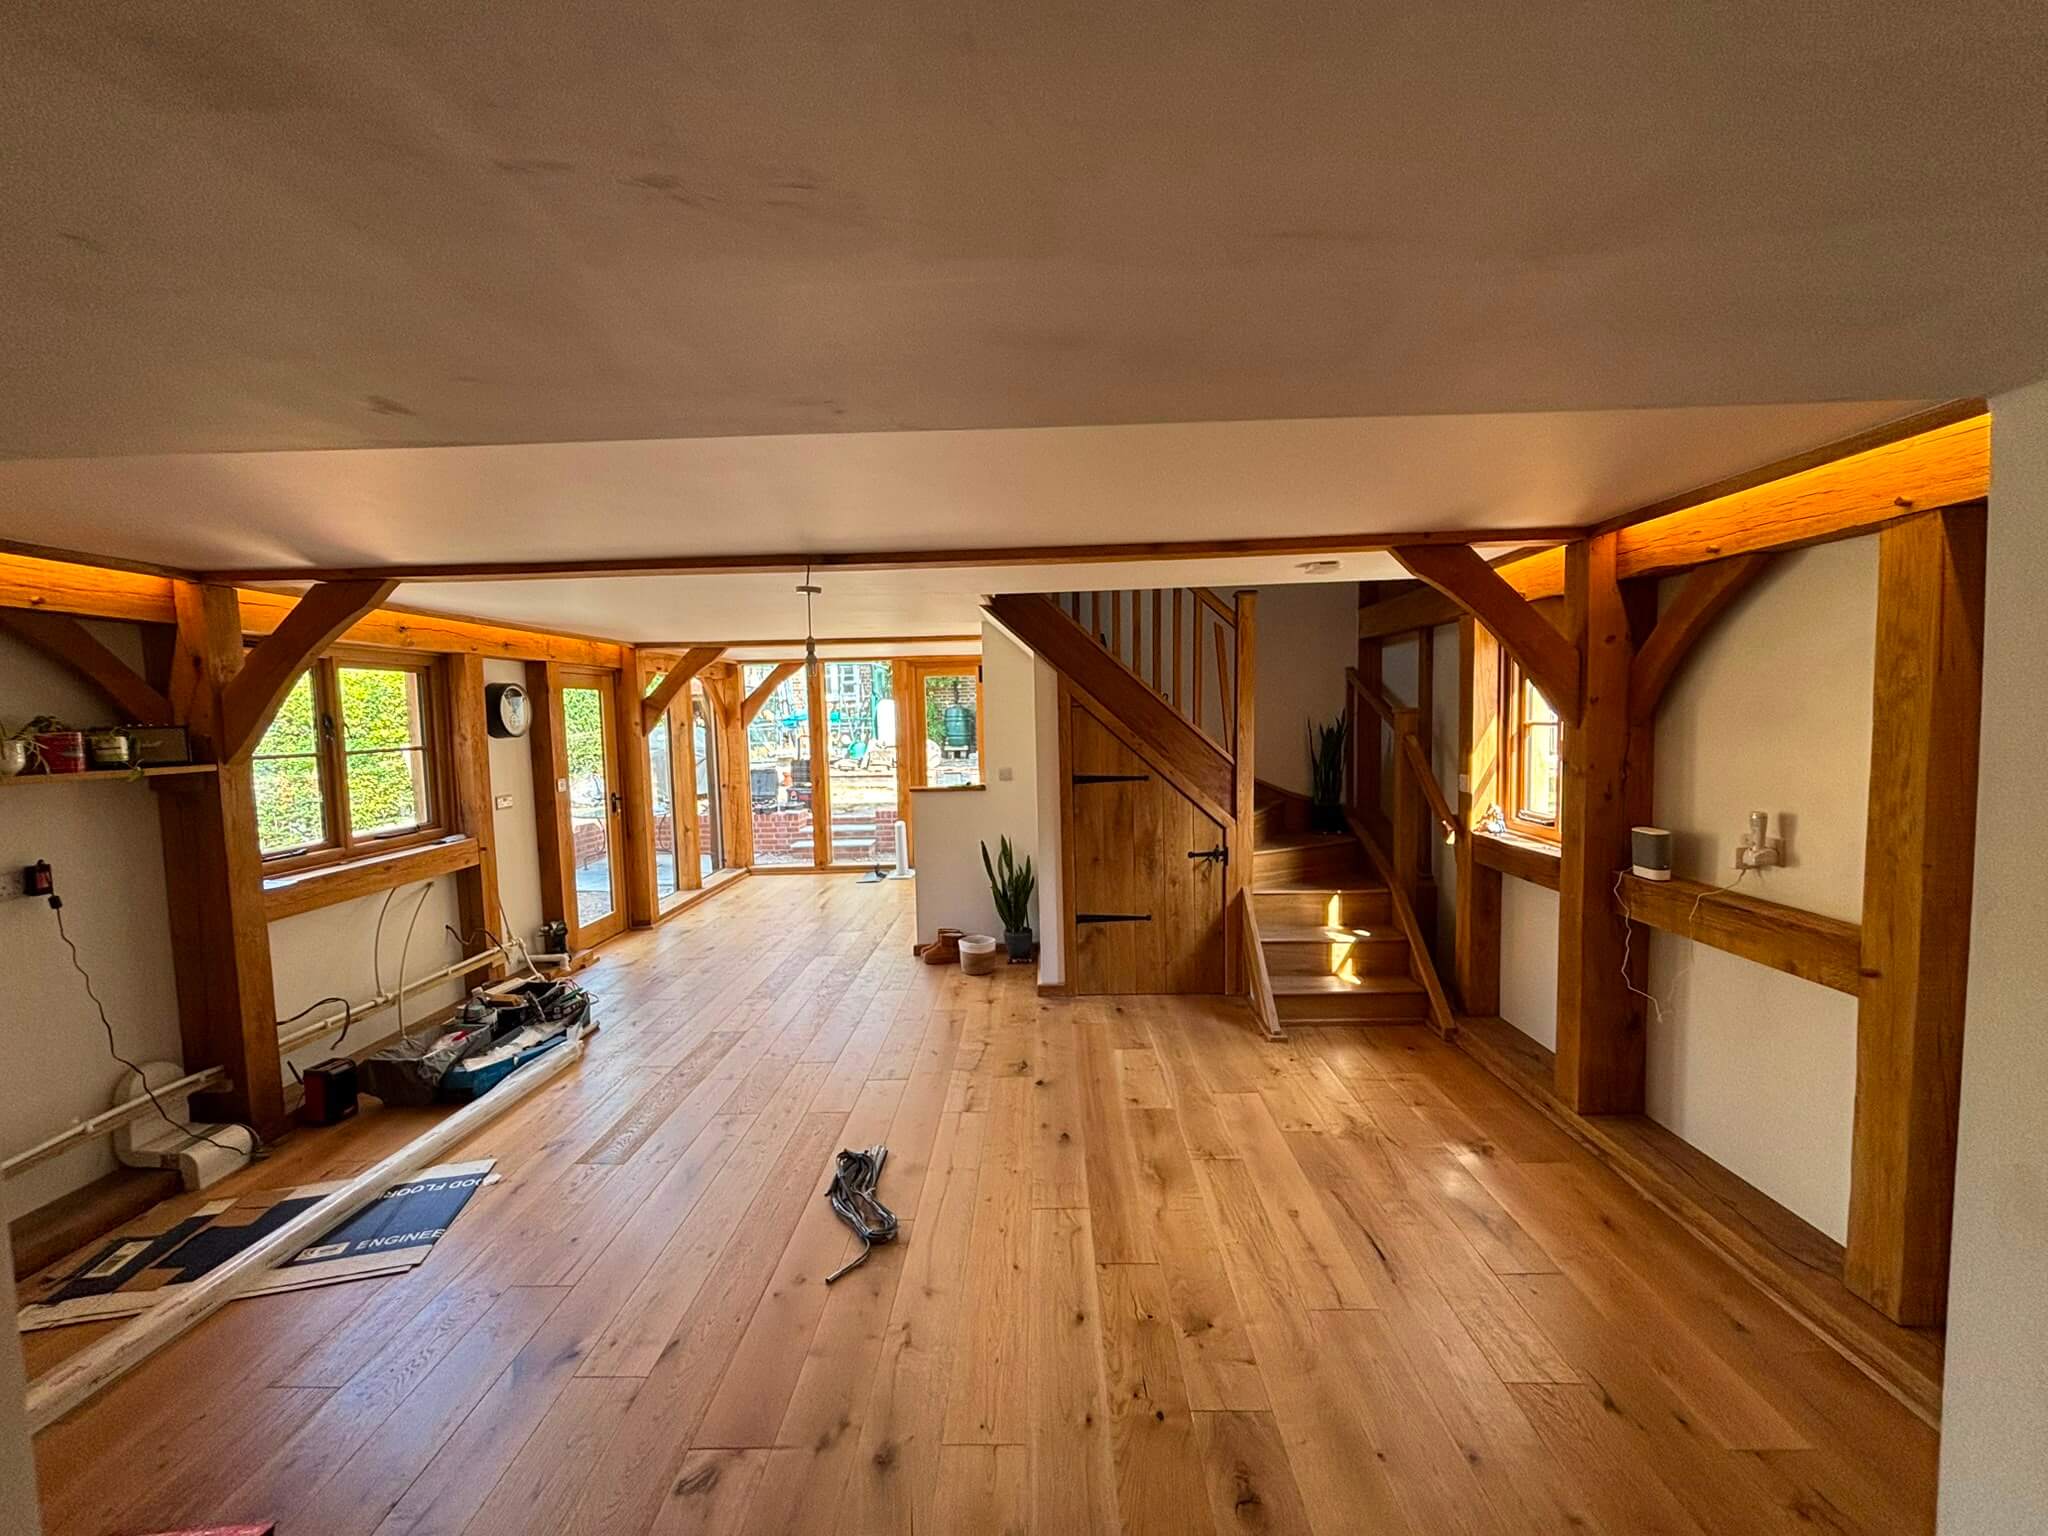
Large areas of glazing have been incorporated into the ground floor, bringing plenty of natural light into the kitchen and lounge space and creating a strong connection with the garden. The oak posts and beams provide a striking contrast against the clean, light-coloured walls, while the timber flooring throughout the main living areas complements the frame beautifully.
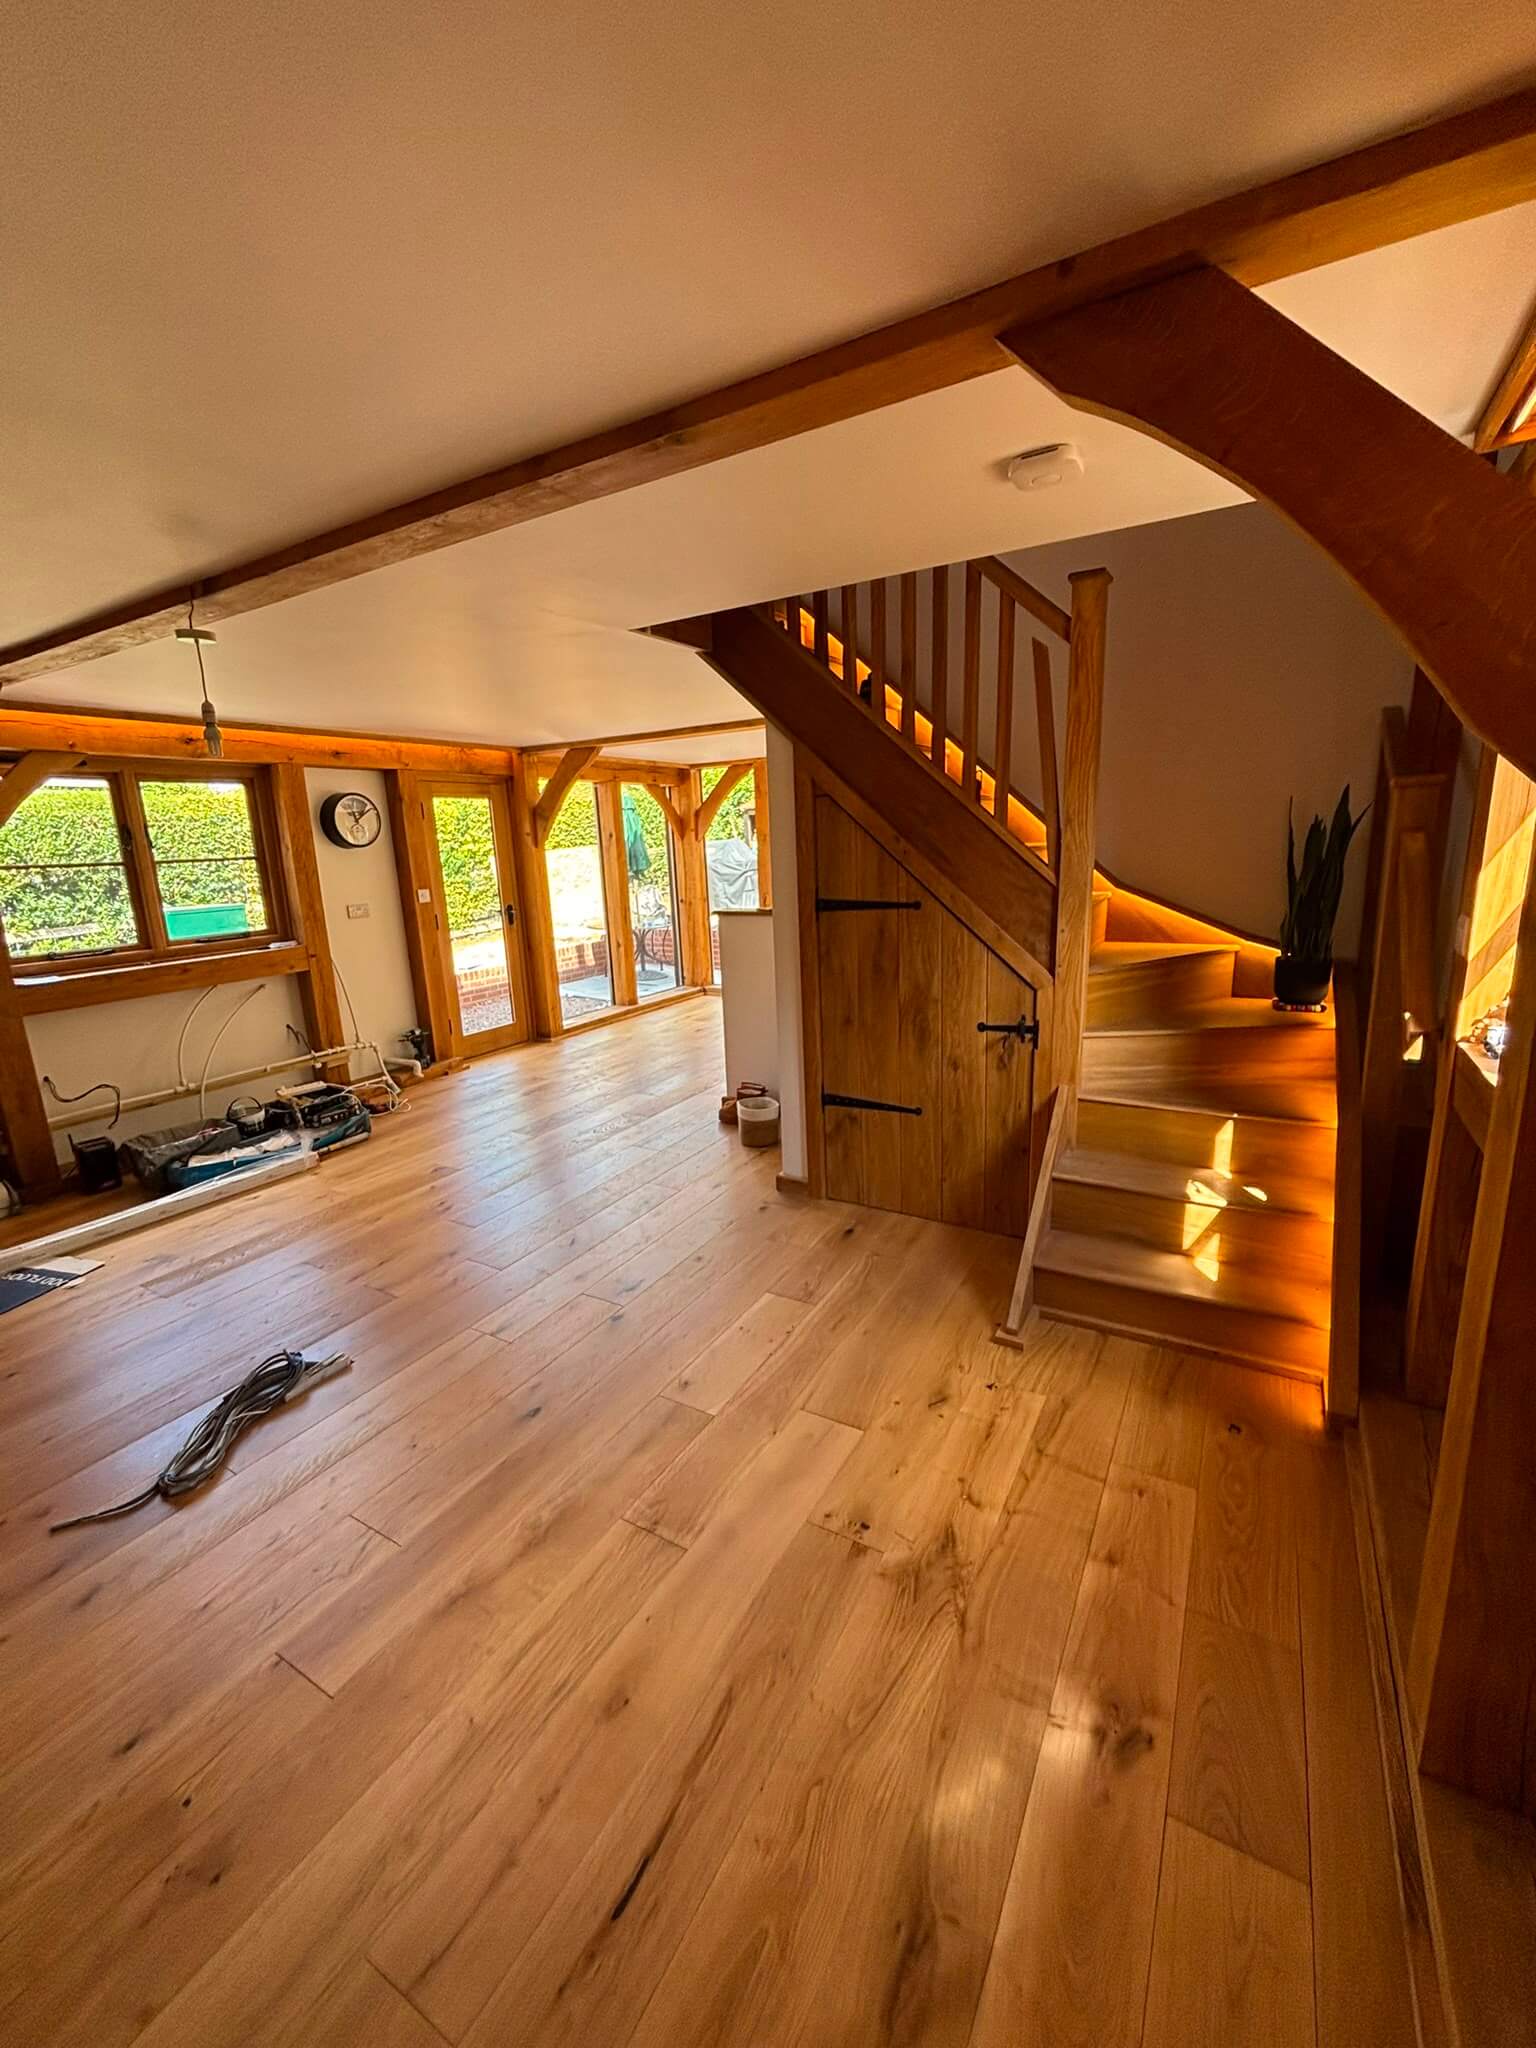
The open-plan ground floor gives the extension a generous sense of space. Rather than dividing the kitchen and lounge into separate rooms, the layout allows them to work together as one sociable living area. The kitchen will eventually complete this space, but even at this stage it is easy to see how the finished room will become the heart of the home.
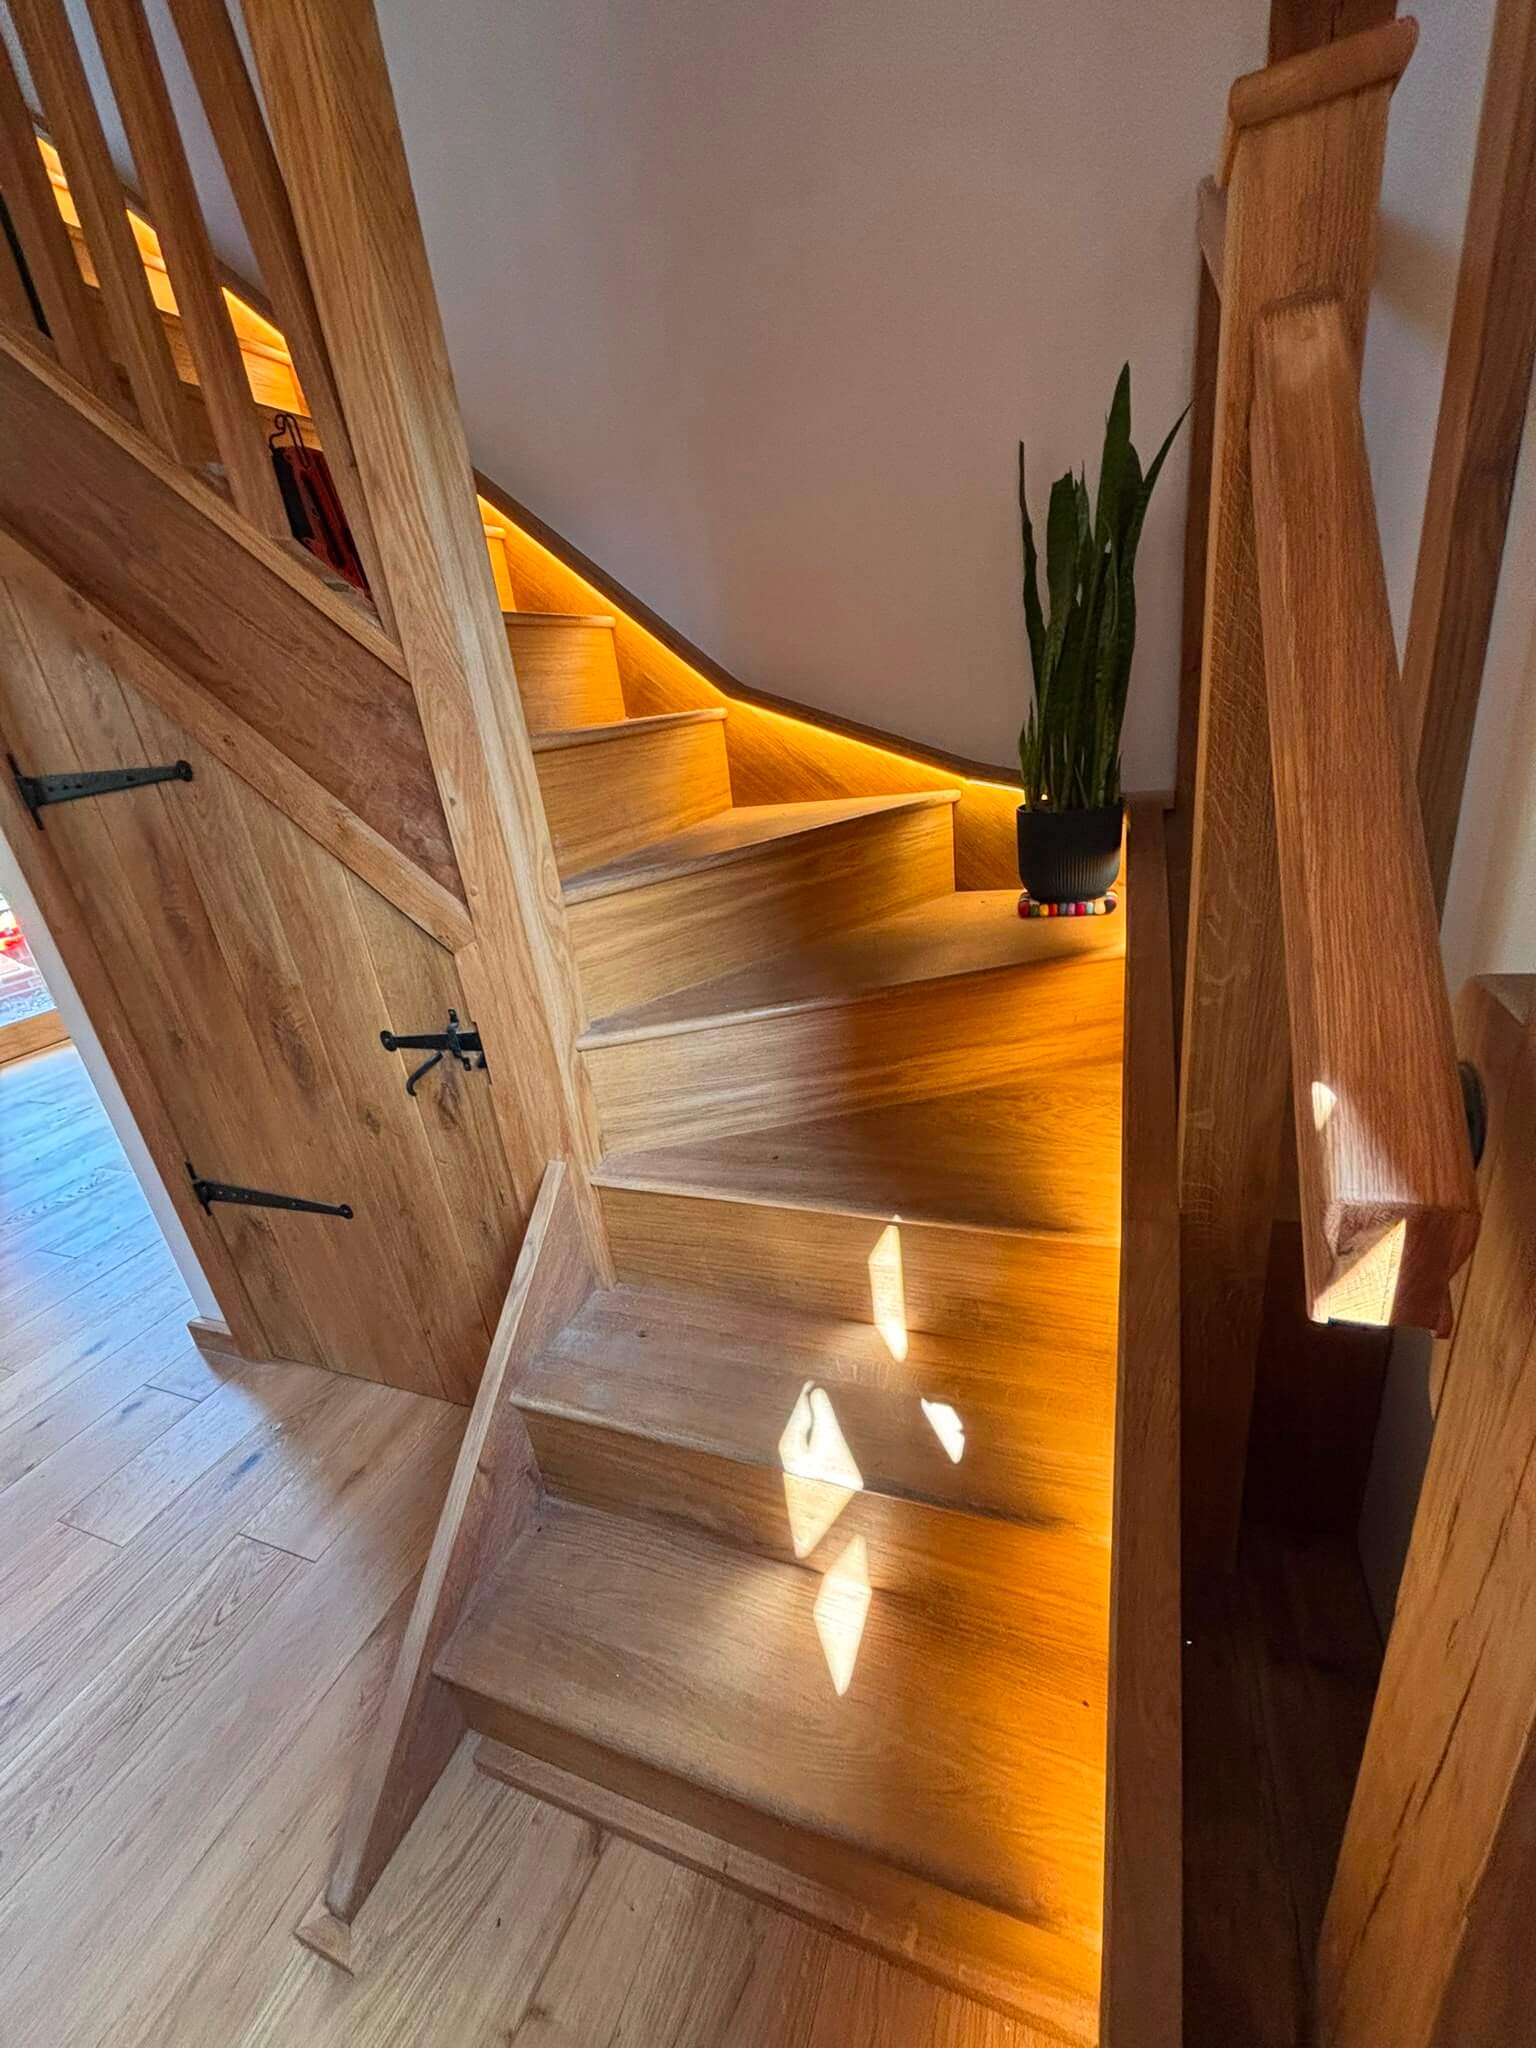
The staircase is another particularly special feature of the project. Constructed in oak, it rises through the centre of the building and incorporates warm, subtle lighting beneath the treads. The combination of the timber staircase, exposed structural frame and natural light creates a wonderful focal point as you move between the two floors.
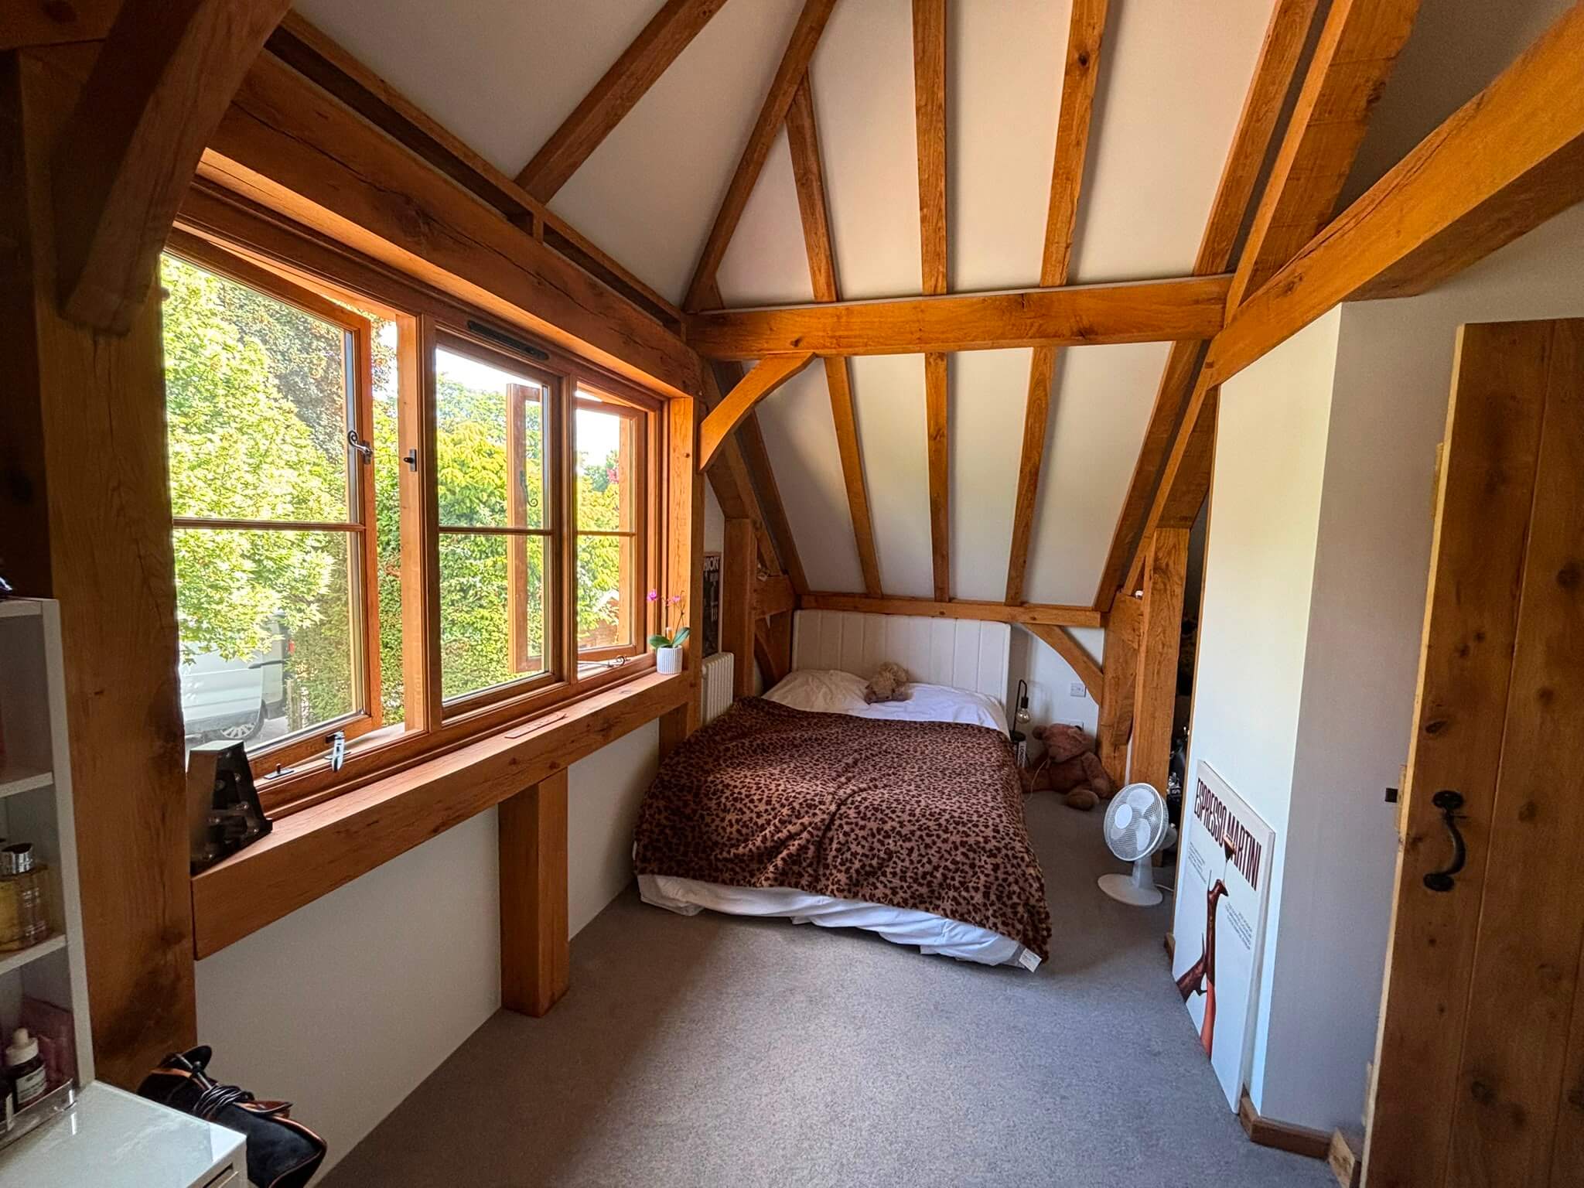
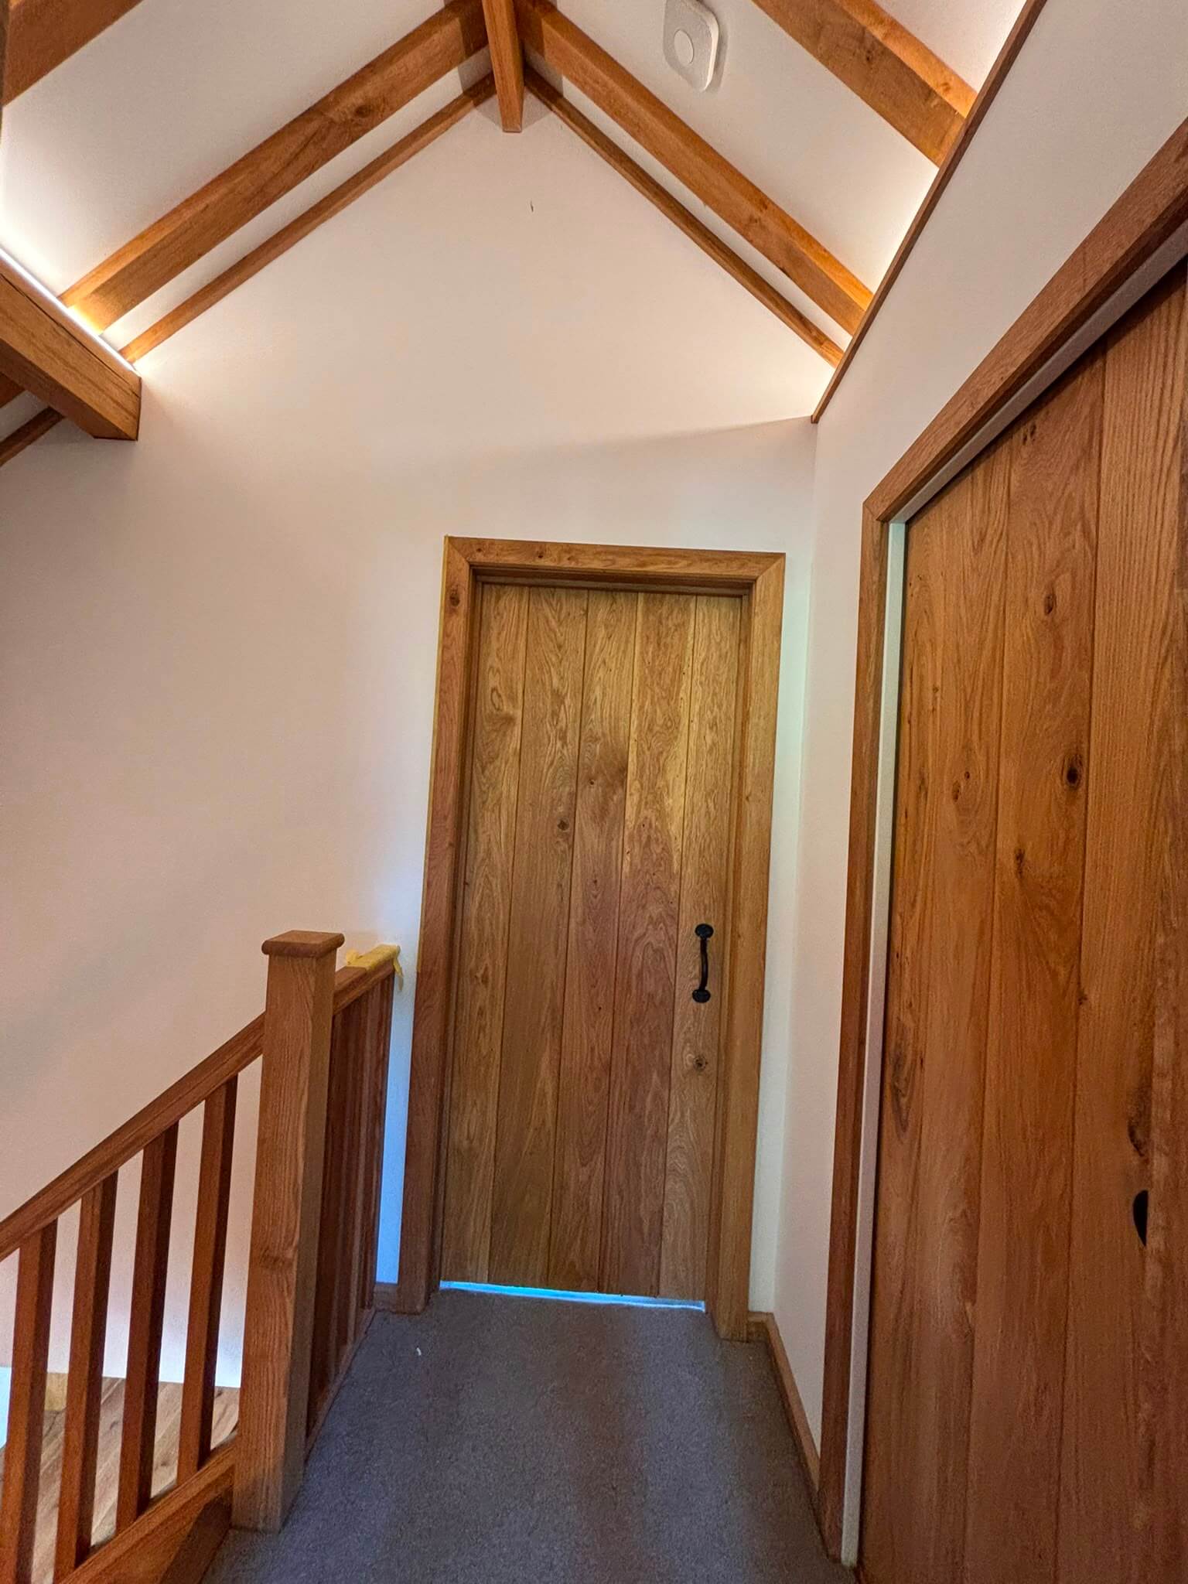
Upstairs, the two bedrooms make excellent use of the space created beneath the pitched oak-framed roof. The exposed beams and rafters give the rooms an individual character that would be difficult to achieve with conventional construction.
Construction
As with all of our oak-framed projects, careful consideration was given to how the structure would work as both a practical building and a beautiful piece of craftsmanship.
The exposed oak frame is visible throughout the extension, with substantial posts, beams and braces creating a strong architectural rhythm. The natural variations and character within the timber add warmth and individuality to every room.
Particular attention has also been given to the joinery details, including the oak doors, staircase, balustrade and framing around the windows and openings. These elements help to tie the different areas of the house together and create a consistent look throughout.
The result is a building where the structure isn’t simply hidden away—it becomes an important part of the interior design.
The Final Result
Although the kitchen and bathroom are still awaiting their final fit-out, the transformation is already clear to see.
The completed oak frame has created a warm, light-filled extension that significantly increases the usable space within the property. Downstairs, the large glazed openings and open-plan layout provide the perfect setting for a new kitchen and relaxed family living area, while upstairs the two bedrooms benefit from the character and atmosphere created by the exposed oak structure.
We were particularly pleased to return to the project and see how well the natural oak has settled into the building. The combination of traditional craftsmanship, contemporary glazing and simple, light interiors gives the extension a timeless quality.
We couldn’t keep our excitement to ourselves when we saw it again—and, even before the kitchen and bathroom are fitted, we think this Hinton Martell project is already looking rather specia
What Our Clients Said

We are absolutely delighted with our extension. The quality of the craftsmanship is exceptional, and the oak frame has brought so much character, warmth and natural beauty to our home. We would highly recommend Kyle and his team to anyone considering an oak-framed extension.
Mr & Mrs Ainley
LOOSEHANGER OAK
2 MANOR FARM BUSINESS CENTRE
GUSSAGE ST. MICHAEL
DORSET
BH21 5HT
TEL: 01202 985158
MAIL: PROJECTS@LOOSEHANGEROAK.CO.UK
GET SOCIAL

WE ACCEPT CARDS
