
Two-Storey Oak Extension in Motcombe
Introduction
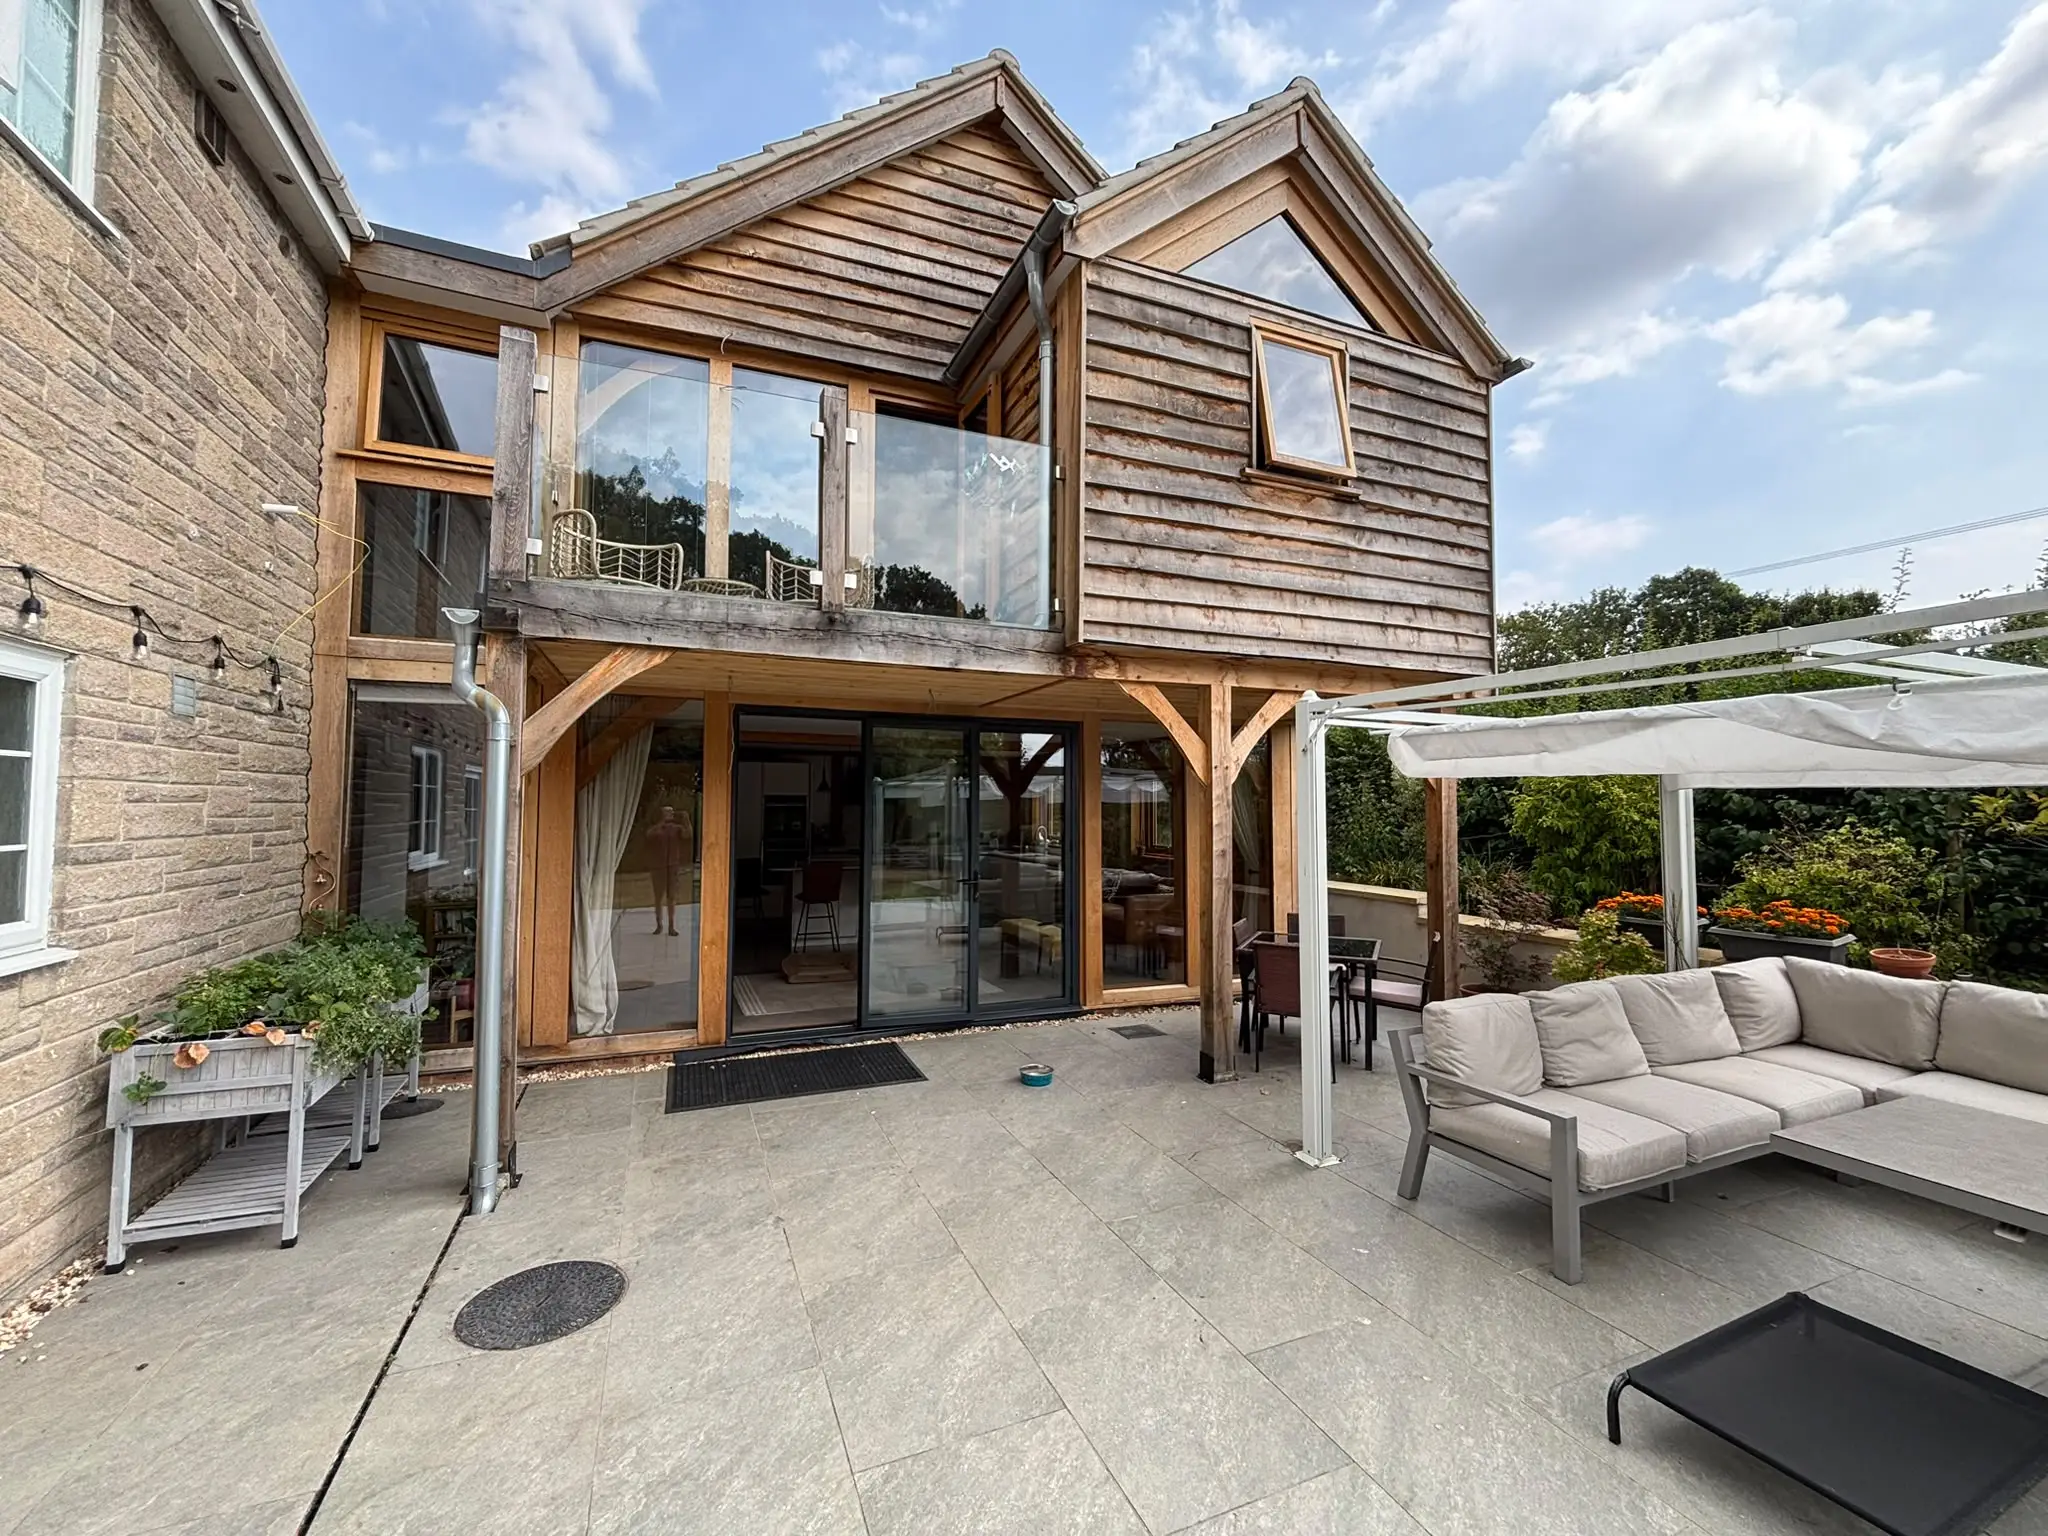
Set within the beautiful Dorset village of Motcombe, this bespoke two-storey oak extension has been designed to transform the way our clients use their home. Rather than simply adding extra square footage, the project creates a carefully considered living space that combines traditional green oak craftsmanship with the comfort and practicality expected of a modern family home.
From the outset, the aim was to ensure that the extension felt as though it had always belonged to the property. Every element, from the proportions of the oak frame to the choice of materials and internal layout, was selected to complement the existing house while providing the clients with the additional space they needed for years to come.
Although the project is still in its final stages, the transformation is already evident, with a spacious new kitchen and living area downstairs and a luxurious principal suite taking shape above.
The Brief
The clients approached us looking for a substantial extension that would significantly improve both the functionality and enjoyment of their home. Their existing layout no longer suited their lifestyle, and they wanted to create a home that offered generous open-plan living alongside a private retreat on the first floor.
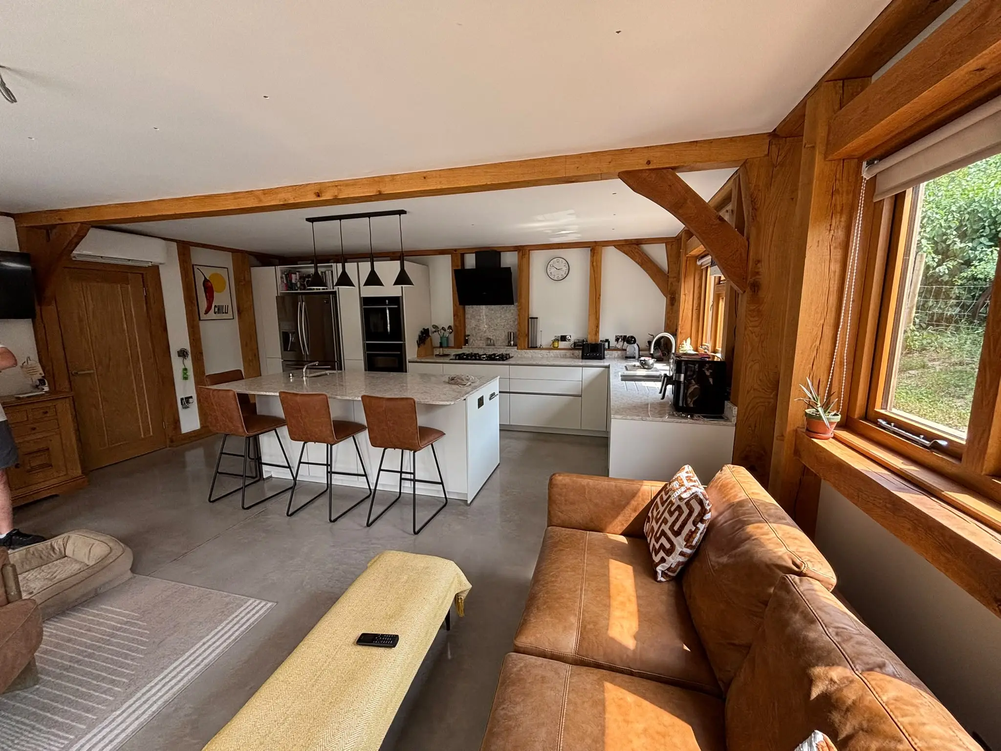
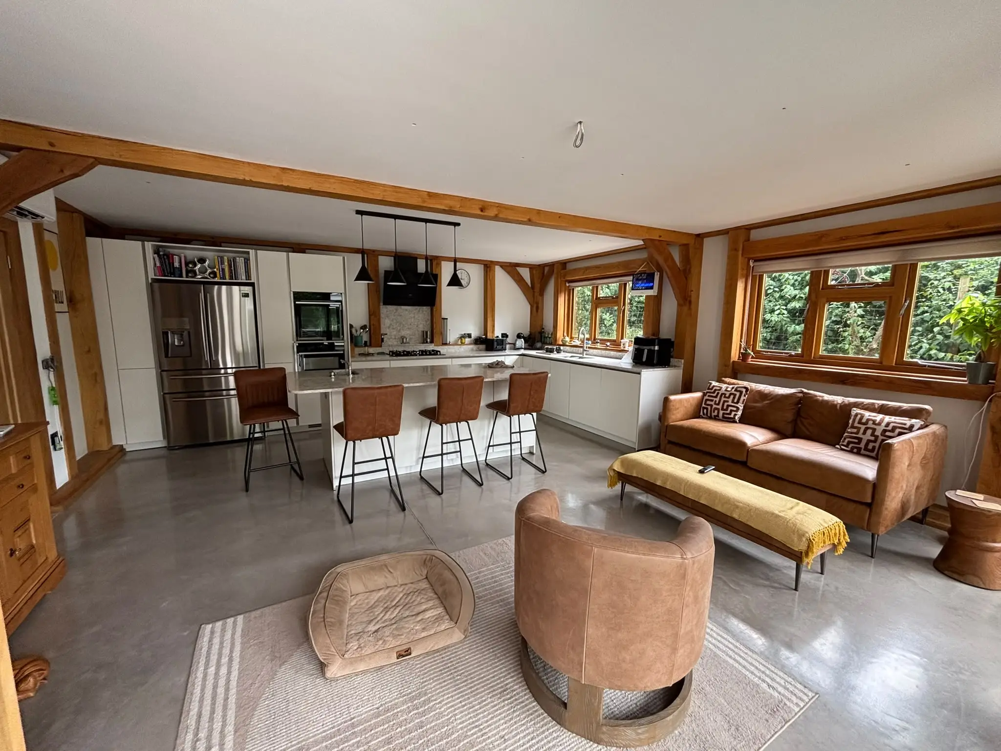
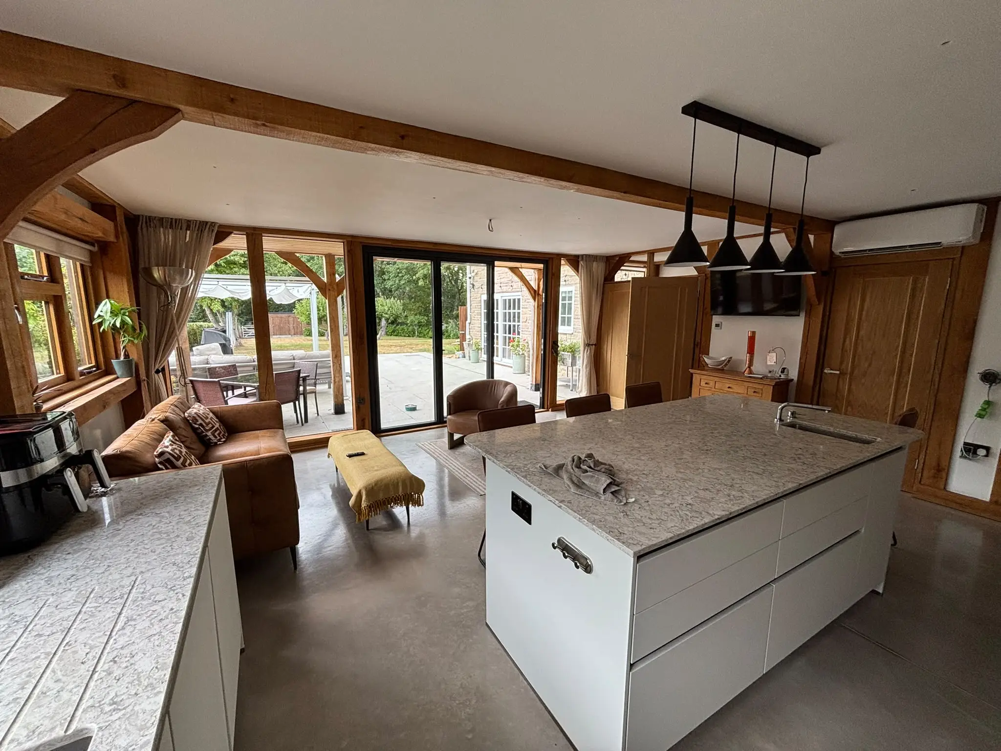
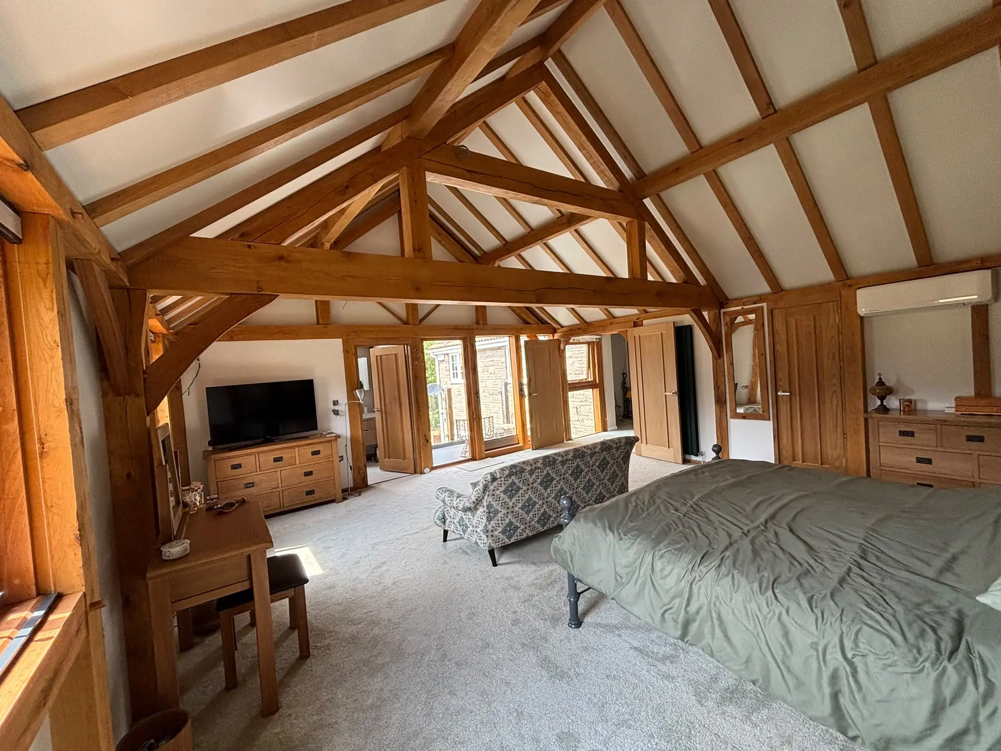
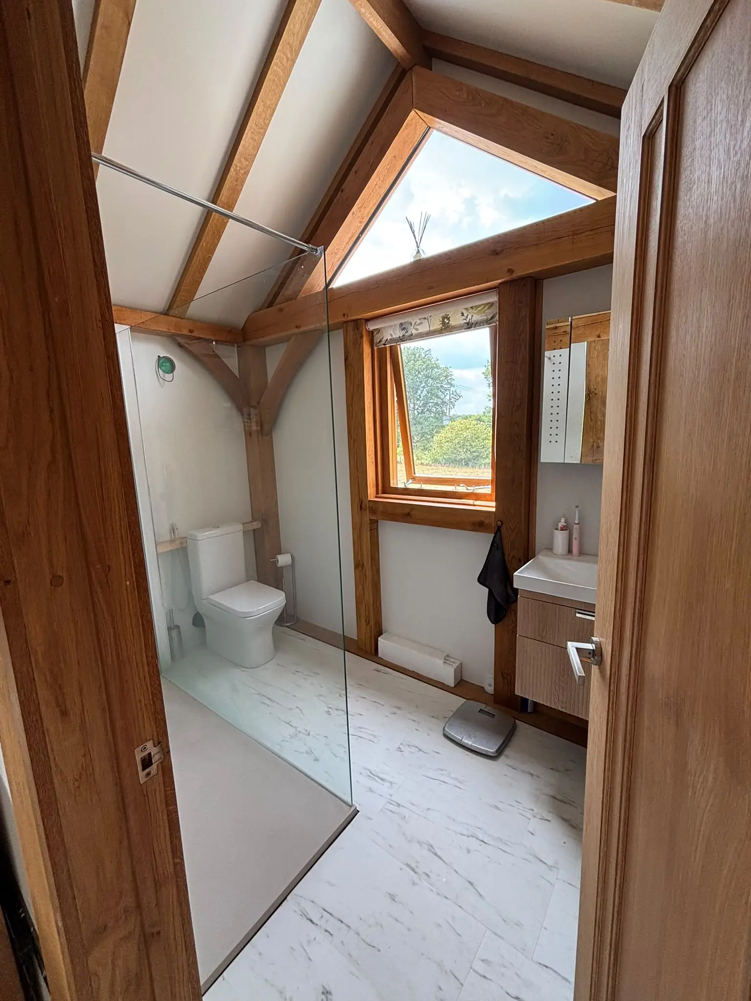
The ground floor needed to become the heart of the home, centred around a large family kitchen with direct access to the garden. Upstairs, the brief was to create a peaceful principal bedroom suite complete with an en-suite bathroom, walk-in wardrobe and private sauna—a space dedicated to relaxation and comfort.
As with all of our projects, it was essential that the new oak extension blended seamlessly with the existing property while showcasing the timeless beauty of traditional oak framing.
Design
The design carefully balances character with contemporary living. Externally, the handcrafted oak frame provides warmth, texture and architectural interest while remaining sympathetic to the surrounding property and countryside setting.
Internally, the layout has been designed to maximise natural light and create a sense of openness throughout. Large aluminium bi-fold doors span the rear elevation, opening the kitchen directly onto the garden and allowing the distinction between inside and outside to disappear during the warmer months.
The ground floor has been arranged around an impressive open-plan kitchen, supported by a generous walk-in pantry that keeps everyday storage hidden from view while maintaining clean, uncluttered lines throughout the main living space.
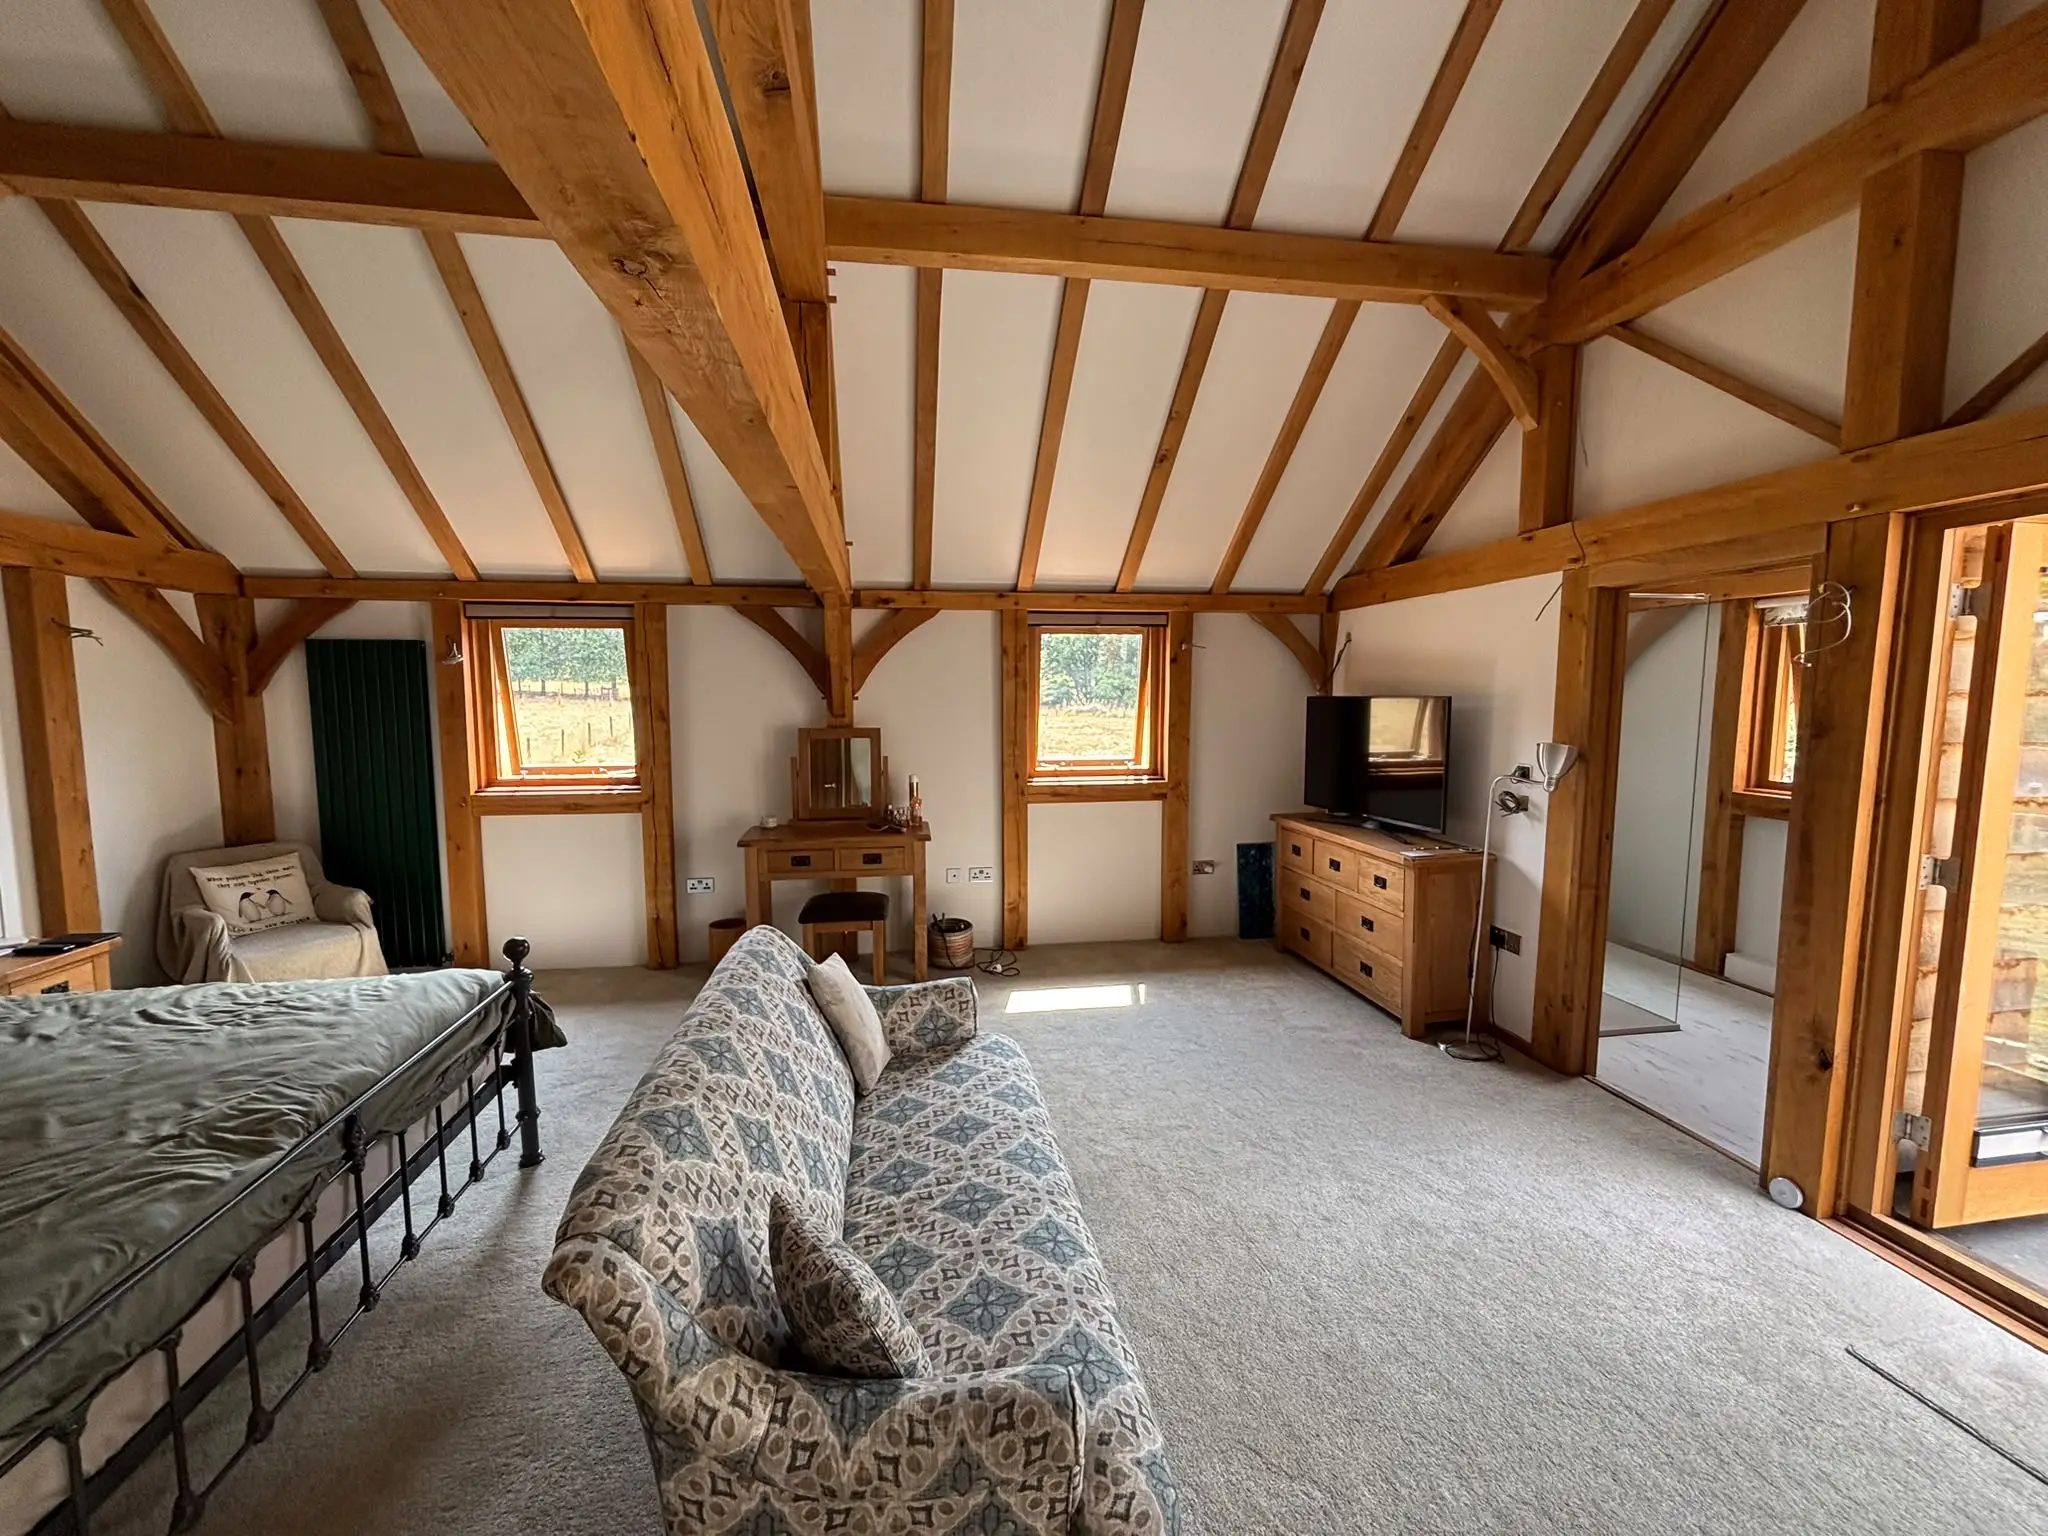
Above, the first floor has been designed as a luxurious principal suite. The spacious bedroom is complemented by a beautifully appointed en-suite, a dedicated walk-in wardrobe and a private sauna, creating a space that feels more like a boutique hotel than a conventional bedroom.
Construction
As with every oak-framed project we undertake, quality craftsmanship has remained at the centre of the build. The traditional green oak frame has been carefully handcrafted, allowing the natural beauty and character of the timber to become a defining feature of the extension.
Beneath the polished concrete floor on the ground level, underfloor heating has been installed to provide efficient, even warmth throughout the kitchen and living space. This modern heating solution works perfectly alongside the thermal properties of the concrete floor, creating a comfortable environment throughout the year while maintaining a clean, minimalist appearance.
Attention has also been paid to the practical details that make everyday living easier. The generous pantry provides valuable additional storage, while the wide-opening bi-fold doors flood the interior with natural light and establish a strong connection with the outdoor space.
Throughout the build, every stage has focused on achieving the highest standards of workmanship, ensuring that the finished extension will be as durable as it is beautiful.
Approaching Completion
While the project is still progressing towards completion, the finished vision is already becoming clear. The new extension has dramatically altered both the appearance and functionality of the property, introducing bright, open living spaces downstairs and an exceptional private suite above.
The kitchen and living space is set to become the social hub of the home, where family life naturally revolves around cooking, dining and entertaining. Upstairs, the combination of the spacious bedroom, en-suite, sauna and walk-in wardrobe will provide a luxurious retreat that can be enjoyed every day.
Once complete, this two-storey oak extension will stand as another example of how thoughtful design and traditional oak craftsmanship can work together to create spaces that are both timeless and practical. Rather than feeling like an addition, the extension has been designed to become an integral part of the home, enhancing not only its appearance but also the way the clients live within it for many years to come.
What Our Clients Said

Kyle and his Team from Loosehanger Oak have built us a absolutely beautiful 2 storey building which has far exceeded what we expected. The whole experience with Kyle has been smooth and communication on all stages of the build has been excellent and Kyle finished our building in the timescales we agreed to . Thank you very much Loosehanger Oak.
Sally B.
LOOSEHANGER OAK
2 MANOR FARM BUSINESS CENTRE
GUSSAGE ST. MICHAEL
DORSET
BH21 5HT
TEL: 01202 985158
MAIL: PROJECTS@LOOSEHANGEROAK.CO.UK
GET SOCIAL

WE ACCEPT CARDS
